Flor Bernal

BEDS4
BATHS3 full
MLS#10222417
STATUSActive
PROPERTY TYPEResidential - Single Family
SUBDIVISION00
NEIGHBORHOODLauderdale County
Property Description
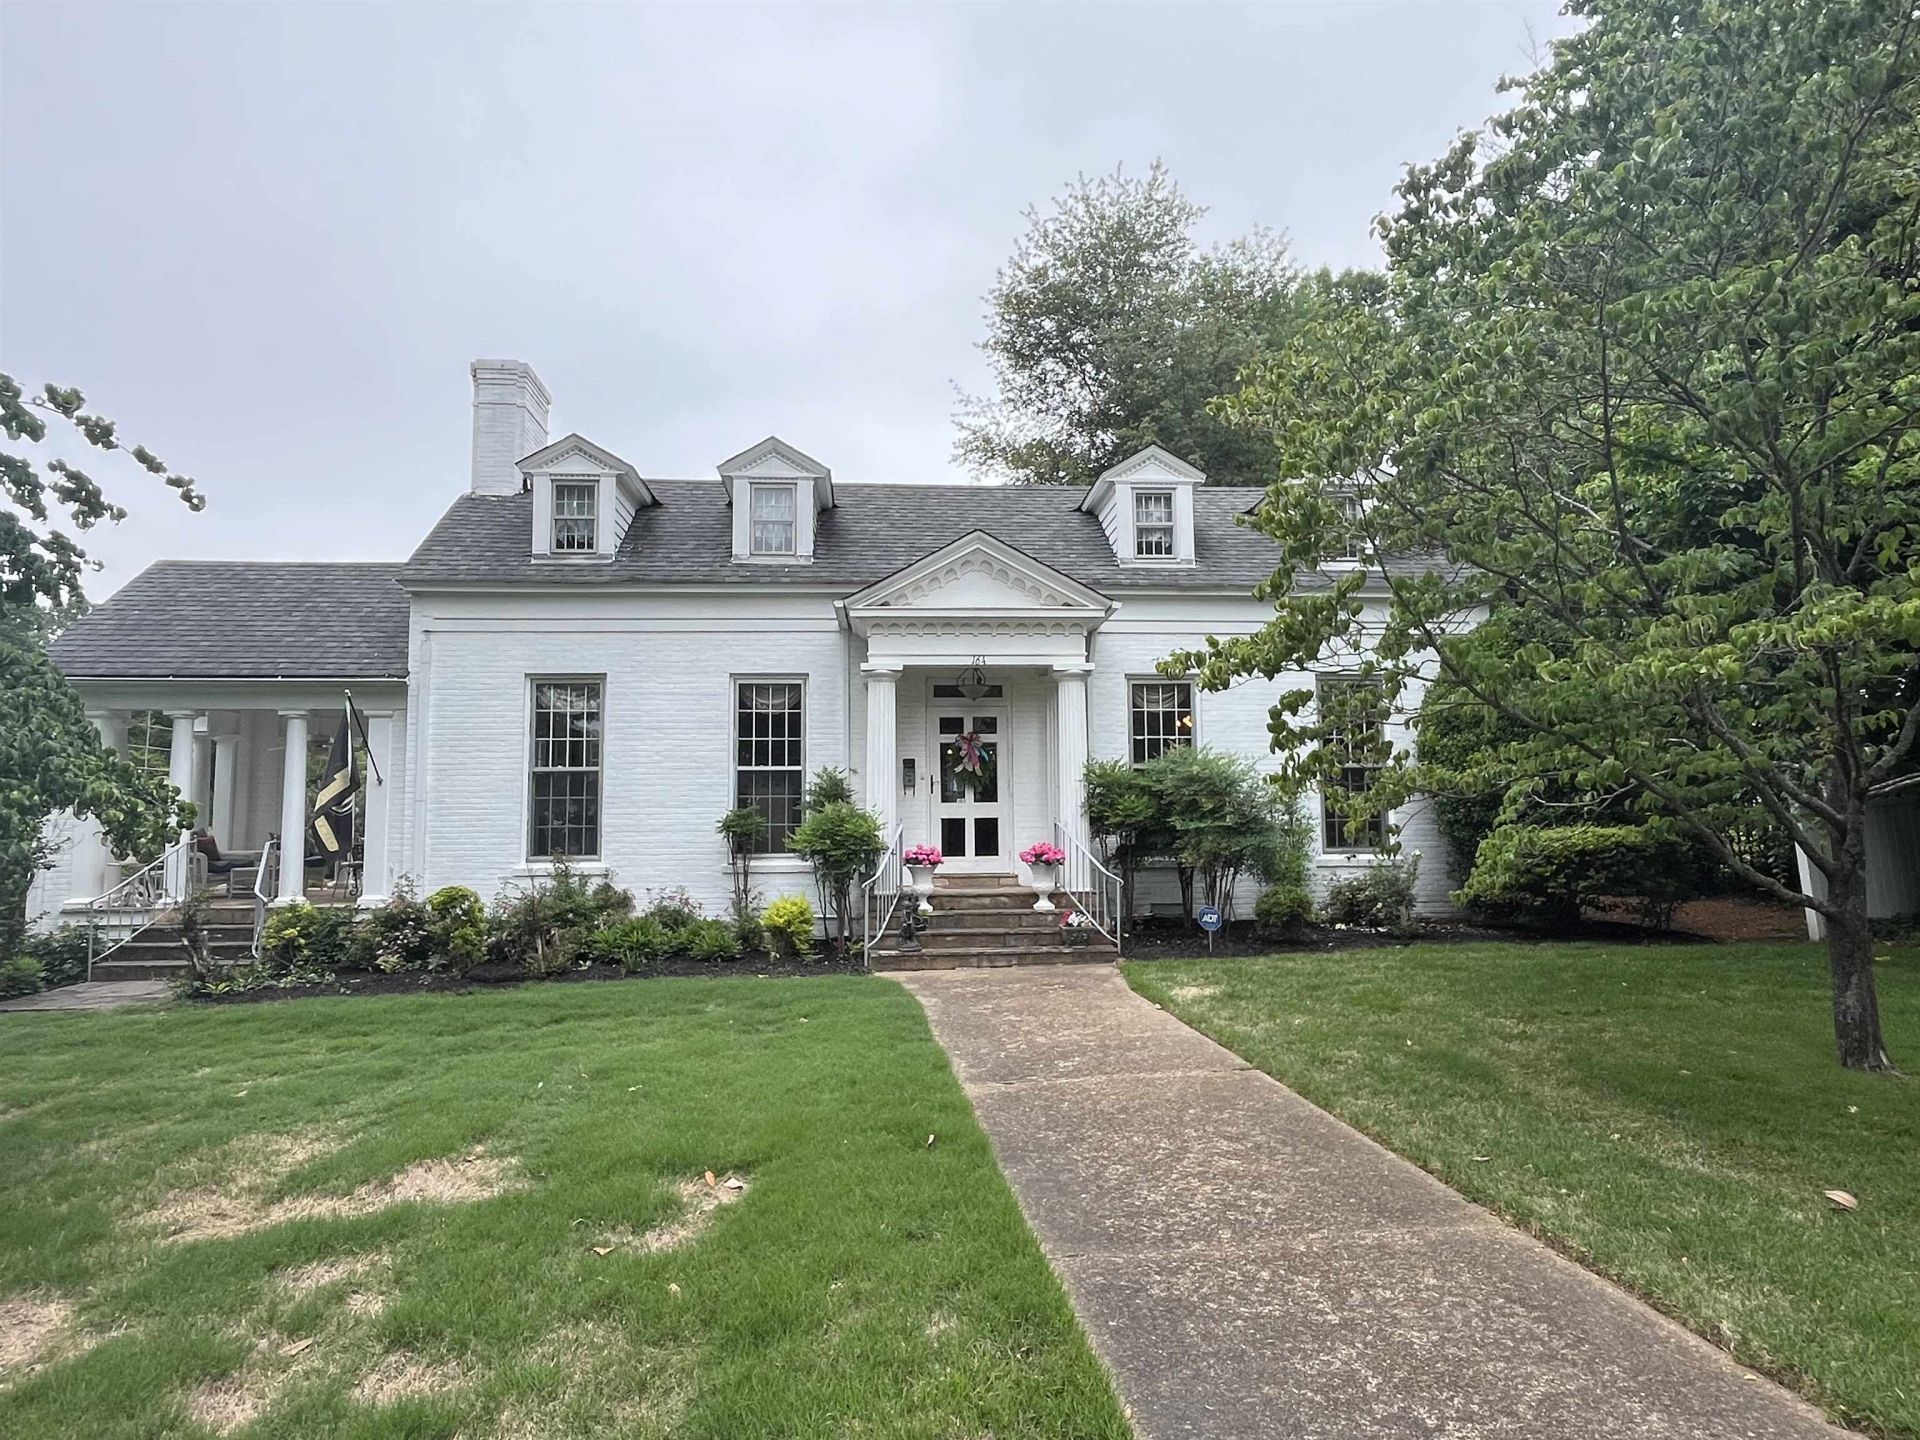
Charming City Living 4-bedroom 3 bath! Spacious and inviting home full of comfort and character! This beauty features a large living room, oversized dining room, and an additional den perfect for entertaining, relaxing, or working from home. Two upstairs bedrooms offer added privacy plus convenient attic storage. Enjoy plenty of parking with a 2-car garage and separate 2 car carport with storage. Conveniently located near shopping dining, and more, this home offers the perfect blend of space, function, and city living. Owner needs 24-hour notice to show
Property Features
Property Type: Residential - Single Family
Cooling: Central
Heating: Central, Gas
Home Style: Traditional
Lot Size: 0.59 Acres
Roof Type: Composition Shingles
Year Built: 1939
Feature Descriptions
Additional Rooms: Attic
Bed and Bath: Primary Down
Exterior: Porch, Covered Patio
Exterior/ Windows: Brick Veneer, Wood Window(s)
Fireplace: In Living Room, Other (See Remarks)
Floors/ Ceilings: Part Hardwood, Part Carpet, Smooth Ceiling,9 or more Ft. Ceiling
Interior: Attic Access, Walk-In Attic, Smoke Detector(s)
Interior Equipment: Range/Oven, Double Oven, Cooktop, Disposal, Dishwasher
Living/ Dining Room: Separate Living Room, Separate Dining Room, Separate Den, Pantry, Island In Kitchen
Lot: Some Trees, Landscaped
Master Bath: Tile Floor
Master Bedroom: Level 1,Walk-In Closet, Full Bath
Parking/ Storage: Driveway/Pad, Storage Room(s)
Total Rooms: 8
Water/ Sewer: Public Water, Public Sewer
Room Sizes
Primary Bedroom: 16x16
Bedroom 2: 15x15
Dining Area: 15x18
Den/ Great Room: 15x15
Living room: 15x24
Listed By / Shown By
Listed By
Agency Name: Lankford Realty Co.
Shown By
Agent Name: Flor Bernal
Agent Phone: (901) 270-2857
Agency Title: Crye-Leike Real Estate Services

Source: MAAR MLS
Estimate Your Payment
Estimated Payment
$ 818.10 per month $723.31 Principal & Interest $0.00 Property Tax (data not provided by mls) $94.79 Homeowner's InsuranceChange Payment Information
Privacy Policy / DMCA Notice / ADA Accessibility


This site is hosted, designed and copyright
© 1994 - 2026 by
Delta Media Group, Inc. -- Patent Pending --
164 S Jefferson St | MLS# 10222417
This single family home located at 164 S Jefferson St, Ripley, TN 38063 is currently listed for sale with an asking price of $325,000. This property was built in 1939 and has 4 bedrooms and 3 full baths. S Jefferson St is located in the 00 subdivision. Search 00 real estate on florbernal.crye-leike.com today.