Flor Bernal

BEDS4
BATHS3 full
MLS#10222447
STATUSActive
PROPERTY TYPEResidential - Single Family
SUBDIVISIONAPPLEWHITE
NEIGHBORHOODCentral Gardens
Property Description
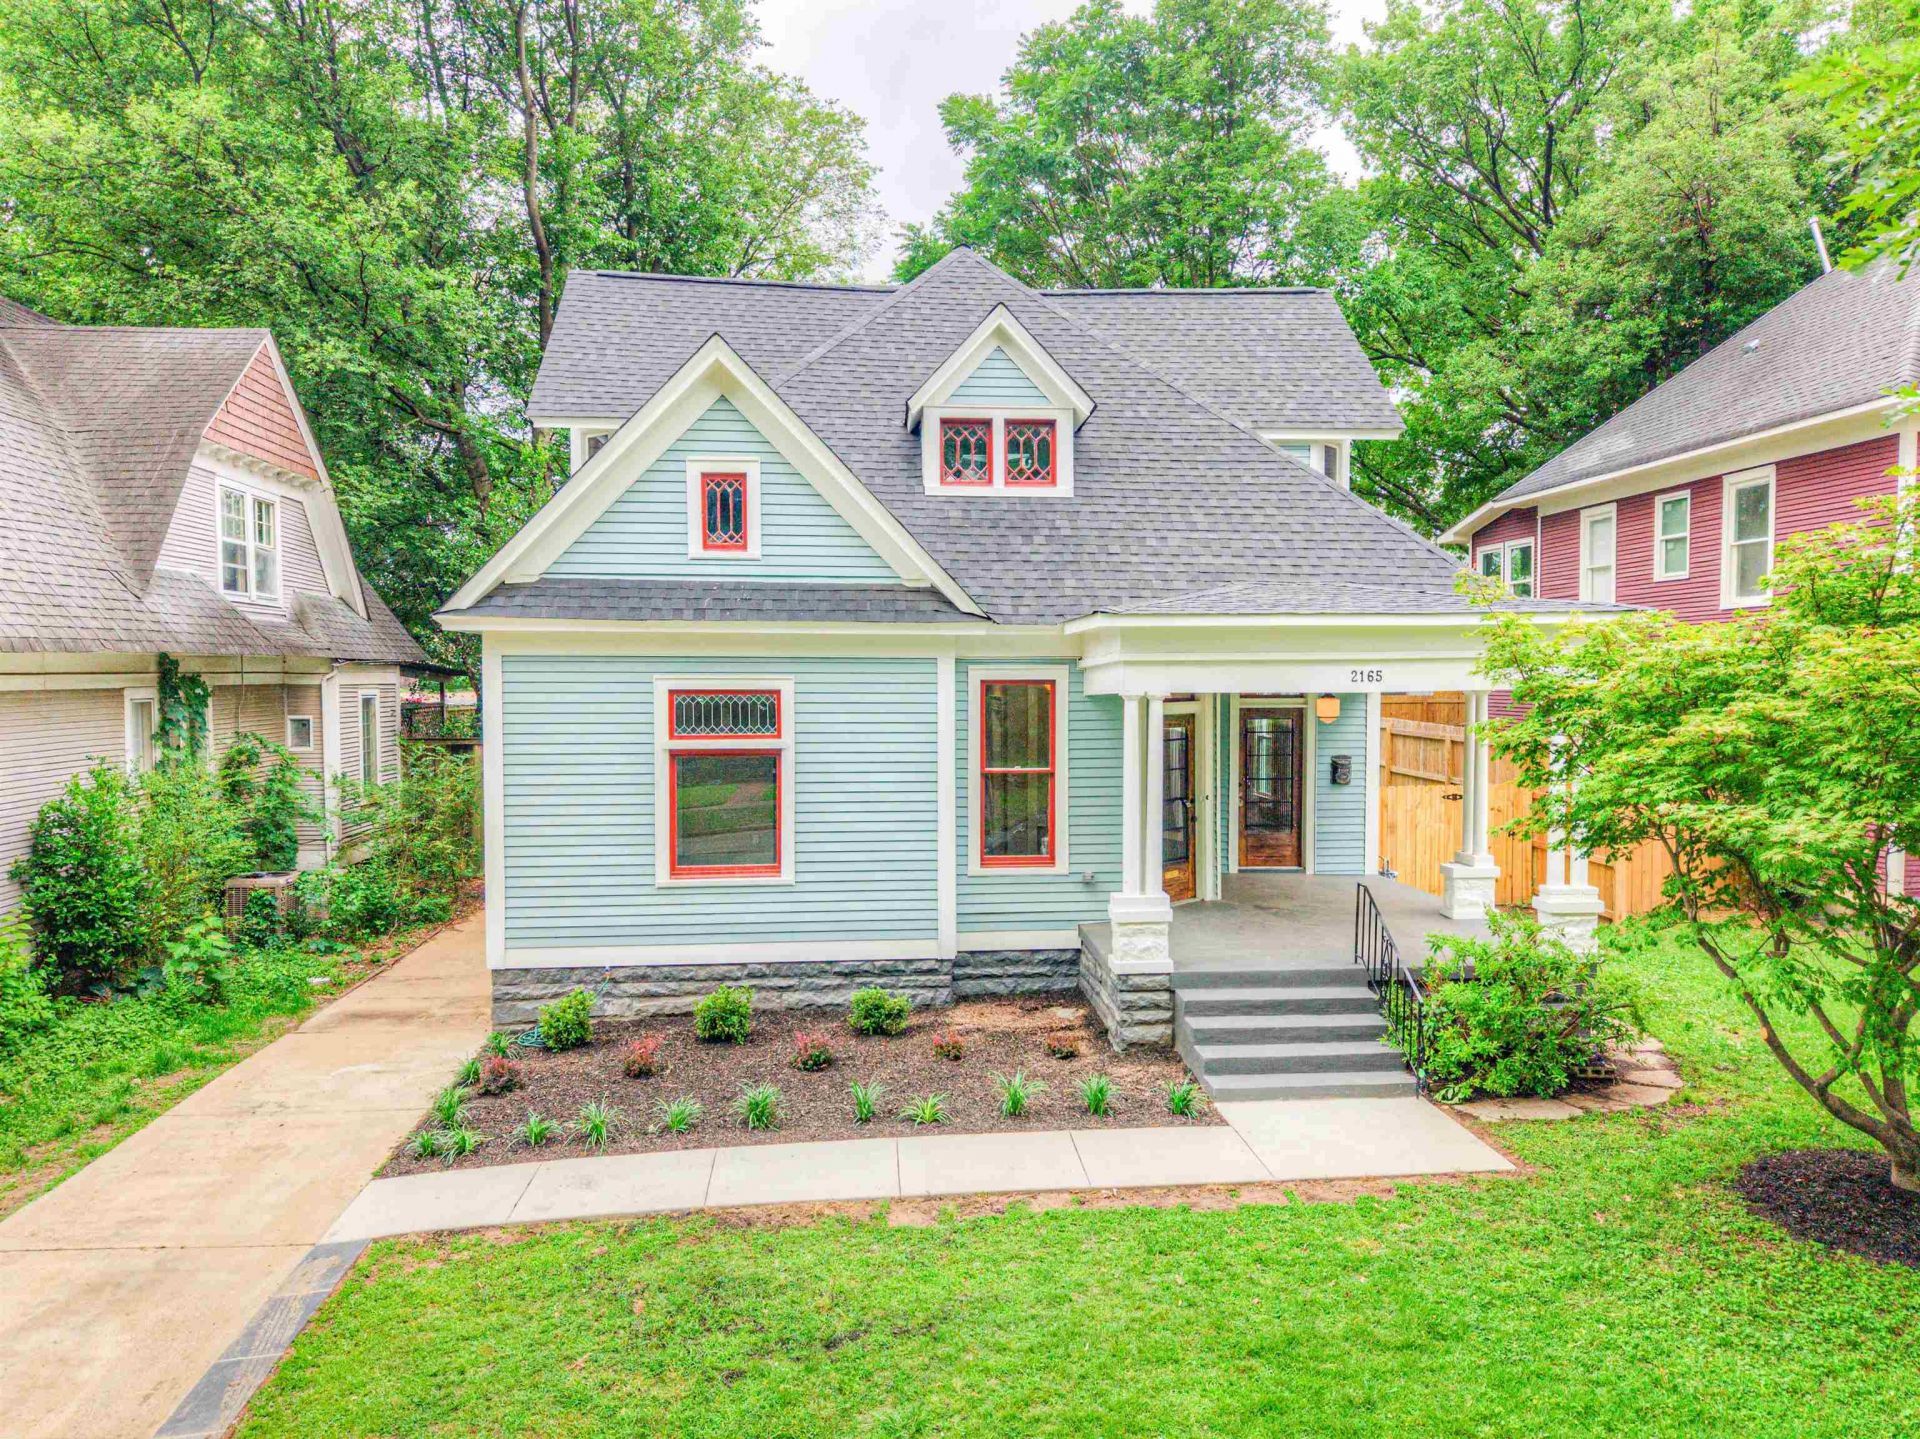
Open Sun 5/31 from 3-4:30pm. Stunning fully renovated Victorian c.1900 in coveted East End, just a stone's throw to Overton Square! Timeless elegance meets modern luxury in this charming renovation featuring a new roof, new HVAC, new HW Htr, lots of new Hardie plank siding, fresh interior/exterior paint, new deck, & new double paned windows. The new designer custom kitchen showcases artisan-crafted cabinetry, upscale finishes, and exceptional attention to detail. Enjoy 3 fabulous new baths, including a luxurious primary suite with marble bath, double vanity, and walk-in closet -all bedrooms have large closets! Gorgeous heart pine floors upstairs, new flooring downstairs, custom paint, designer lighting, and curated finishes throughout. The oversized backyard offers room for a pool, expansion, or income-producing opportunity. With minimal neighborhood restrictions, you could add a garage/guest house/Airbnb off the back. A rare blend of historic charm and modern convenience! Owner Agent
Property Features
Property Type: Residential - Single Family
Cooling: Central
Fenced: Yes
Heating: Central
Home Style: Traditional, Victorian
Lot Size: 0.20 Acres
Roof Type: Composition Shingles
Year Built: 1900
Feature Descriptions
Additional Rooms: Entry Hall, Laundry Room, Other (See Remarks), Unfinished Basement
Bed and Bath: 1 or More BR Down, Double Vanity Bath, Full Bath Down, Luxury Primary Bath, Other (See Remarks), Primary Up, Renovated Bathroom, Separate Tub & Shower
Exterior: Deck
Exterior/ Windows: Double Pane Window(s), Wood/Composition
Floors/ Ceilings: 9 or more Ft. Ceiling, Part Hardwood, Smooth Ceiling, Tile, Vinyl/Luxury Vinyl Floor
Interior: Walk-In Closet(s), Pull Down Attic Stairs, Smoke Detector(s)
Interior Equipment: Dishwasher, Disposal, Gas Cooking, Range/Oven, Refrigerator
Living/ Dining Room: Eat-In Kitchen, Island In Kitchen, Pantry, Separate Breakfast Room, Separate Dining Room, Separate Living Room, Updated/Renovated Kitchen, Vinyl/Luxury Vinyl Floor
Lot: Landscaped, Some Trees, Wood Fenced
Master Bath: Double Sinks, Separate Shower, Smooth Ceiling, Tile Floor
Parking/ Storage: Driveway/Pad, Other (See REMARKS)
Total Rooms: 8
Water/ Sewer: Public Sewer, Public Water
Room Sizes
Primary Bedroom: 13x12
Bedroom 2: 16x14
Bedroom 3: 16x14
Bedroom 4: 14x14
Dining Area: 17x13
Kitchen: 15x12
Breakfast Room: 10x9
Living room: 25x17
Listed By / Shown By
Listed By
Agency Name: Crye-Leike, Inc., REALTORS

Shown By
Agent Name: Flor Bernal
Agent Phone: (901) 270-2857
Source: MAAR MLS
Estimate Your Payment
Estimated Payment
$ 1,157.68 per month $1,023.54 Principal & Interest $0.00 Property Tax (data not provided by mls) $134.14 Homeowner's InsuranceChange Payment Information
Privacy Policy / DMCA Notice / ADA Accessibility


This site is hosted, designed and copyright
© 1994 - 2026 by
Delta Media Group, Inc. -- Patent Pending --
2165 Monroe Ave | MLS# 10222447
This single family home located at 2165 Monroe Ave, Memphis, TN 38104 is currently listed for sale by Crye-Leike, Inc., REALTORS, with an asking price of $459,900. This property was built in 1900 and has 4 bedrooms and 3 full baths. Monroe Ave is located in the APPLEWHITE subdivision. Search APPLEWHITE real estate on florbernal.crye-leike.com today.