Flor Bernal

BEDS4
BATHS2 full
MLS#10225960
STATUSActive
PROPERTY TYPEResidential - Condominium
SUBDIVISIONRIVERDALE FARMS CONDOMINIUMS
NEIGHBORHOODGermantown - West
Property Description
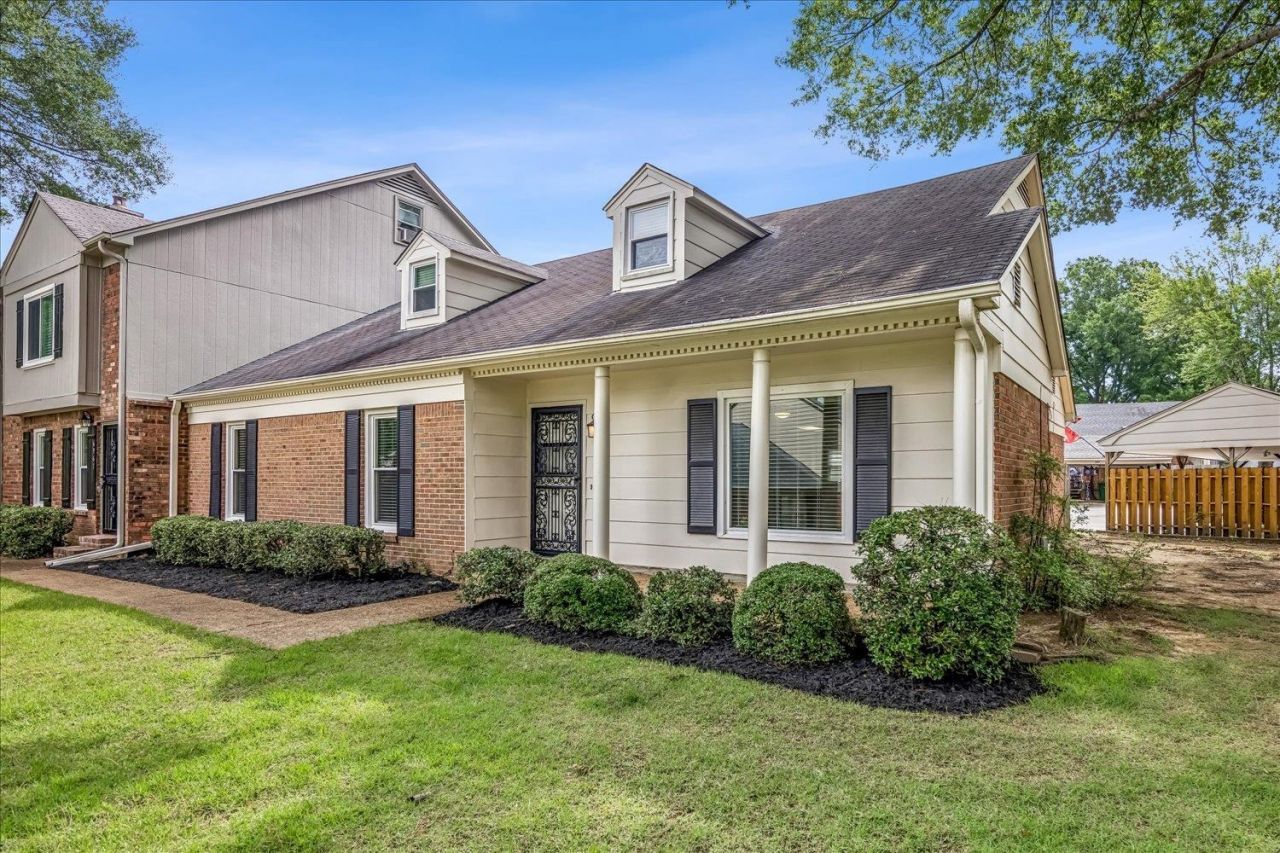
Rare find in sought after Riverdale Farms! 3 bedrooms on one level with large bedroom/bonus upstairs! White updated kitchen with new windows, HVAC, ductwork, water heater, dishwasher, and back door awning. Cute private patio and garden. This quiet community is on the beaten path, close to Germantown schools and amenities. Neighborhood pool, tennis/pickleball courts. Washer, dryer & fridge included! HOA fee covers exterior maintenance, exterior pest, termite, trash, water & maintenance of all green space. Easy living at its finest!!
Property Features
Property Type: Residential - Condominium
Cooling: Central
Fenced: Yes
Fireplaces: 1
Heating: Central, Gas
Home Style: Traditional
Lot Size: 0.19 Acres
Roof Type: Composition Shingles
Year Built: 1974
Feature Descriptions
Additional Rooms: Attic, Laundry Closet, Storage Room
Bed and Bath: 1 or More BR Down, Full Bath Down
Exterior: Wrought Iron Security Drs, Patio, Courtyard, Wood Fence, Storage
Exterior/ Windows: Brick Veneer, Wood/Composition
Fireplace: In Living Room, Masonry
Floors/ Ceilings: Part Carpet, Part Hardwood
Interior: All Window Treatments, Walk-In Attic, Cat/Dog Free House, Smoke Detector(s)
Interior Equipment: Cable Available, Dishwasher, Disposal, Dryer, Microwave, Range/Oven, Refrigerator, Washer
Living/ Dining Room: Breakfast Bar, Pantry, Separate Dining Room, Separate Living Room, Updated/Renovated Kitchen
Lot: Professionally Landscaped
Master Bath: Tile Floor
Neighborhood Amenities: Club House, Pool, Tennis Court
Parking/ Storage: Storage Room(s)
Pool: Neighborhood
Total Rooms: 7
Water/ Sewer: Gas Water Heater, Public Sewer, Public Water
Room Sizes
Primary Bedroom: 17x12
Bedroom 2: 14x12
Bedroom 3: 14x11
Dining Area: 20x12
Kitchen: 13x5
Breakfast Room: 7x7
Bonus Room: 19x16
Office: 15x14
Living room: 20x14
Listed By / Shown By
Listed By
Agency Name: Marx-Bensdorf, REALTORS
Shown By
Agent Name: Flor Bernal
Agent Phone: (901) 270-2857
Agency Title: Crye-Leike Real Estate Services

Source: MAAR MLS
Estimate Your Payment
Estimated Payment
$ 780.34 per month $689.93 Principal & Interest $0.00 Property Tax (data not provided by mls) $90.42 Homeowner's InsuranceChange Payment Information
Privacy Policy / DMCA Notice / ADA Accessibility


This site is hosted, designed and copyright
© 1994 - 2026 by
Delta Media Group, Inc. -- Patent Pending --
6969 Fords Station Rd, Unit 45 | MLS# 10225960
This condo located at 6969 Fords Station Rd, Unit 45, Germantown, TN 38138 is currently listed for sale with an asking price of $310,000. This property was built in 1974 and has 4 bedrooms and 2 full baths. Fords Station Rd, Unit 45 is located in the RIVERDALE FARMS CONDOMINIUMS subdivision. Search RIVERDALE FARMS CONDOMINIUMS real estate on florbernal.crye-leike.com today.